renovation and extension two-family house Schiedhaldenstrasse, Küsnacht ZH
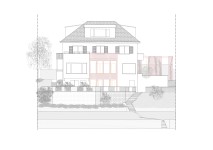
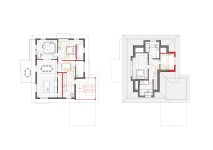
The single-family home, situated on a beautiful hillside in Küsnacht, is set to pass to the next generation. The renovation aims to create living space for two families.


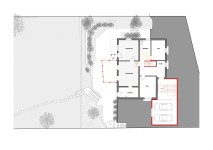
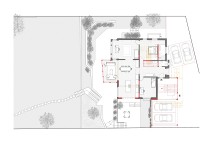
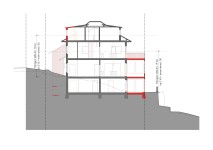
Two apartments will be arranged within the existing building envelope, accessed via a newly added stairwell. A garden apartment spans the ground and lower floors. The attic apartment, occupying the two uppermost levels, boasts a terrace with a magnificent view.
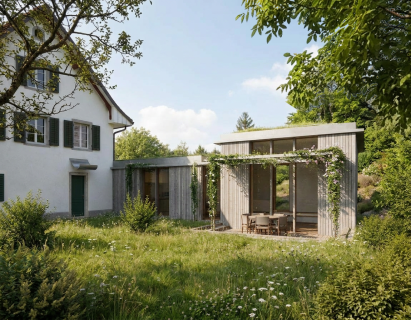
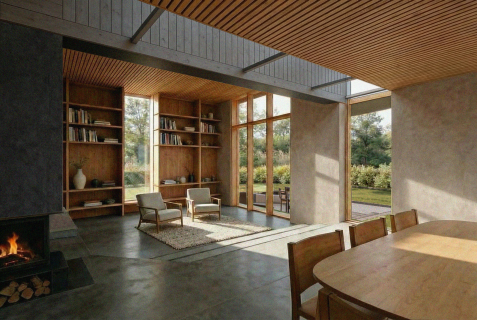
The floor plans follow a classic layout, featuring a central circulation hall surrounded by rooms. Bathrooms and sanitary facilities are positioned on the uphill side; this concentrates the major structural interventions, allowing the existing interior features worth preserving on the lakeside to remain largely intact. A lightweight southern extension complements the living area with an open, airy structure.

The remaining allowable building volume is fully utilized for extensions on the north and south sides, as well as for a new dormer in the attic.
Preserving the property is a more compelling option than demolition and new construction, offering advantages in terms of both sustainability and cost-efficiency.