refurbishment and extension historic buildings, Meilen ZH
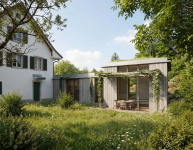
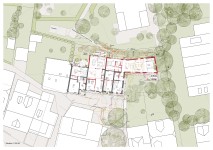
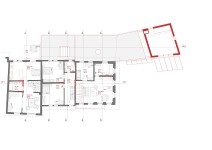
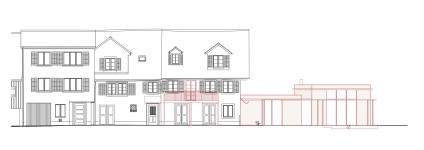
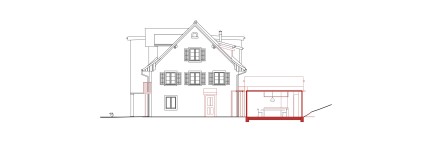
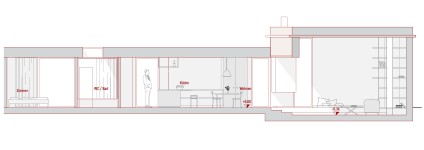
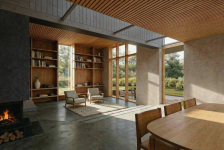
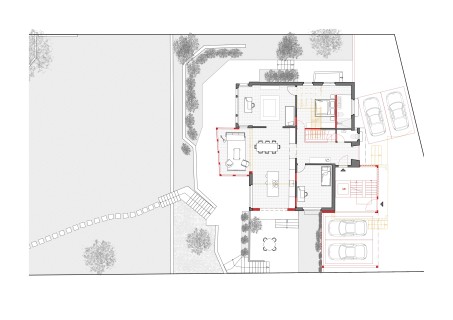
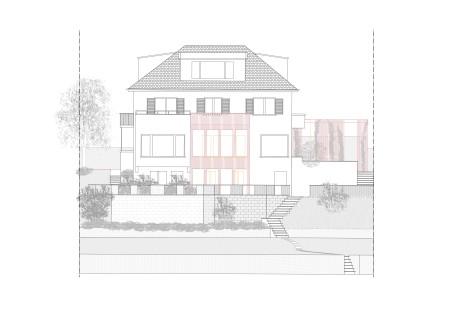





The plan is to renovate and extend three adjoining historic residential buildings in the village center of Obermeilen. Although these former agricultural buildings were converted into homes over the years, the utility of their ground-floor areas remains severely limited. The project aims to unlock this potential and—complemented by a new pavilion extension—create contemporary living space. A careful arrangement of functions within the historic fabric respects the existing structure, while the pavilion extension allows for spacious, light-filled rooms that offer a versatile range of living areas to complement the smaller-scale layout of the original buildings.